

7250 West Saanich Rd 5a, Central Saanich, BC
$889,000
Beds
Baths
Square feet
Acres
About 7250 West Saanich Rd 5a
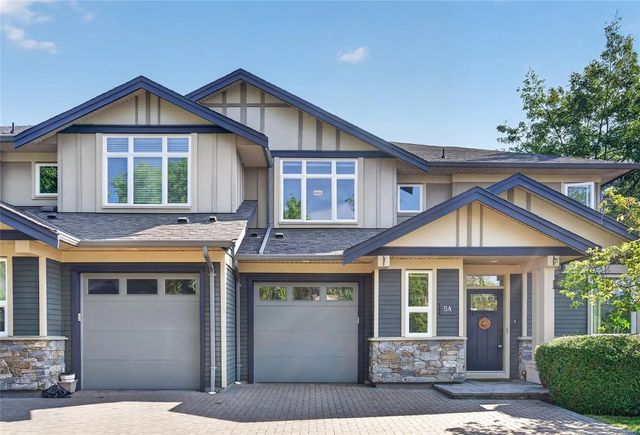
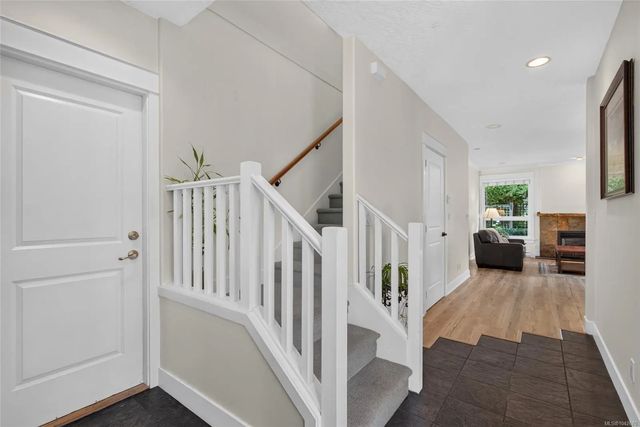
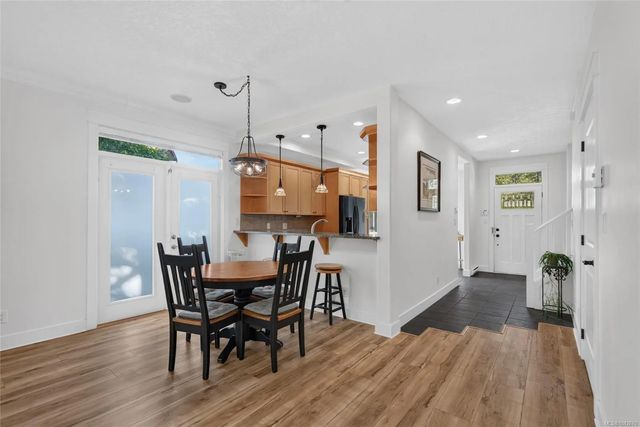
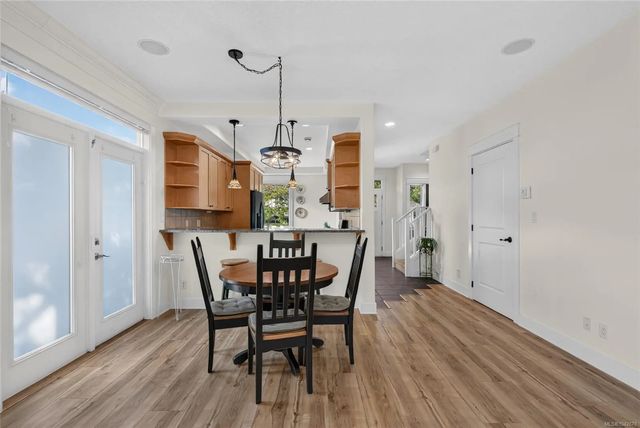
Experience picturesque Brentwood Bay. Originally the show home, this exceptional residence offers a thoughtful layout designed for long-term comfort. Ideal for retirees, multi-generational families, or those seeking main-level living, the home features spacious primary bedrooms with private ensuites on both levels, including one with heated tile floors. Enjoy year-round comfort with a whole-home HRV system that continuously filters and refreshes the air and a cozy gas fireplace. The well-appointed kitchen showcases granite countertops, a breakfast bar, maple cabinetry, wood flooring, and custom blinds. Additional highlights include 9-foot ceilings, generous storage, full upper-level laundry, and main-floor hookups for a stacking washer and dryer for main floor living. Pet-friendly and beautifully maintained grounds with bridge and pond, this is easy-care living at its finest in one of the Peninsula's most desirable communities.
Residential home for sale in Central Saanich, BC at 7250 West Saanich Rd 5a. This 4 bedroom Residential home is priced at $422/sqft
Features of 7250 West Saanich Rd 5a
| MLS® # | 1042670 |
|---|---|
| Price | $889,000 |
| Sold Price | $889,000 |
| Bedrooms | 4 |
| Bathrooms | 3.00 |
| Square Footage | 2,106 |
| Acres | 0.05 |
| Year Built | 2007 |
| Type | Residential |
| Sub-Type | Row/Townhouse |
| Style | Heritage |
| Status | Closed |
Community Information: Central Saanich
| Address | 7250 West Saanich Rd 5a |
|---|---|
| Area | CS Brentwood Bay |
| City | Central Saanich |
| County | Capital Regional District |
| Province | BC |
| Postal Code | V8M 0A3 |
Amenities of 7250 West Saanich Rd 5a
| Amenities | Private Drive/Road |
|---|---|
| Parking Spaces | 1 |
| Parking | Attached, Driveway, Garage, Guest |
| # of Garages | 1 |
| # of Kitchens | 1 |
| Is Waterfront | No |
| Has Pool | No |
Interior of 7250 West Saanich Rd 5a
| Interior Features | Dining/Living Combo, Eating Area, French Doors, Soaker Tub, Storage, Vaulted Ceiling(s) |
|---|---|
| Appliances | Dishwasher, Dryer, Microwave, Oven/Range Gas, Range Hood, Refrigerator, Washer, Water Filters |
| Heating | Baseboard, Electric, Heat Recovery, Natural Gas, Radiant Floor |
| Cooling | None |
| Fireplace | Yes |
| # of Fireplaces | 1 |
| Fireplaces | Gas, Living Room |
| # of Stories | 2 |
Exterior of 7250 West Saanich Rd 5a
| Exterior Features | Balcony/Patio, Fencing: Partial |
|---|---|
| Windows | Blinds, Insulated Windows |
| Roof | Fibreglass Shingle |
| Construction | Cement Fibre, Frame Wood, Insulation: Ceiling, Insulation: Walls, Stone, Wood |
| Foundation | Poured Concrete |
Additional Information On 7250 West Saanich Rd 5a
| Date Listed | July 23rd, 2026 |
|---|---|
| Date Sold | August 26th, 2026 |
| Days on Market | 9 |
| Zoning | multi fam |