

7224 East Saanich Rd, Central Saanich, BC
$1,567,000
Beds
Baths
Square feet
Acres
About 7224 East Saanich Rd
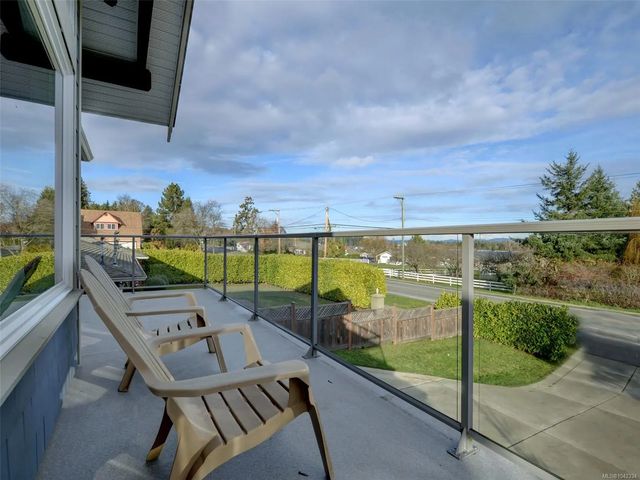
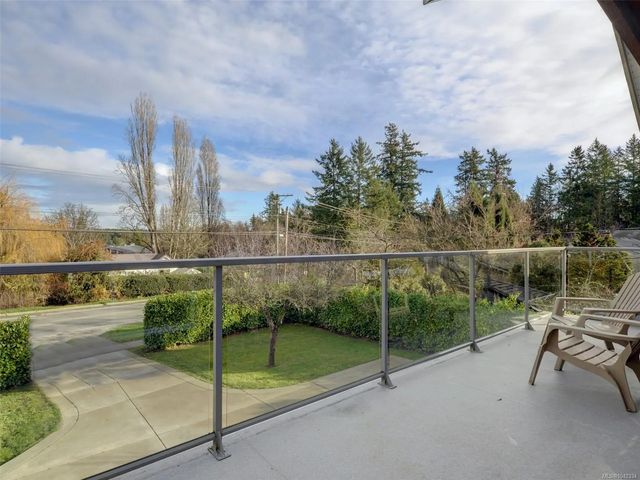
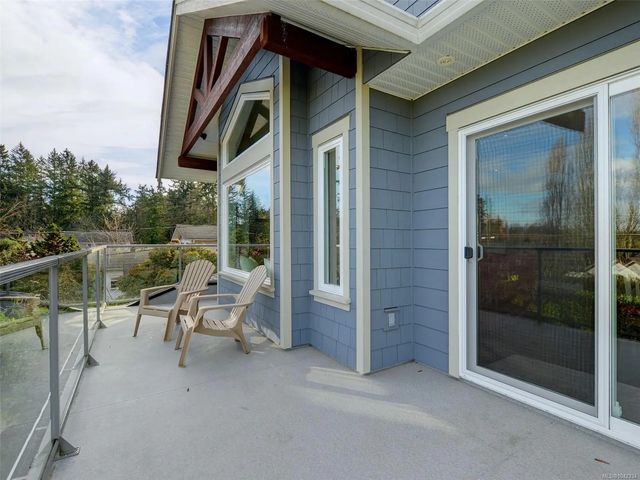
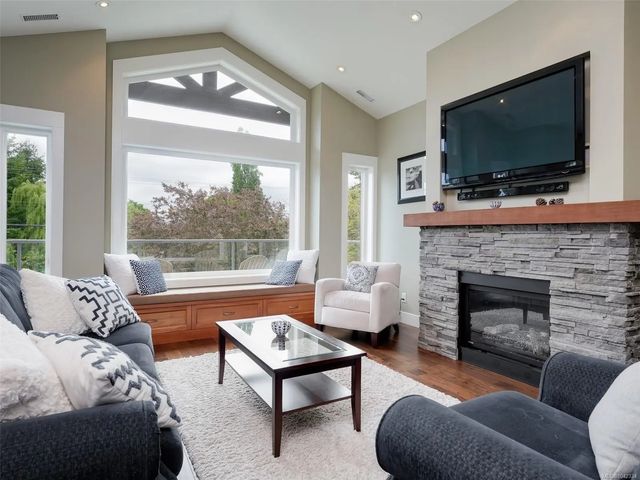
Set on a .24-acre lot, this stunning 2013 custom-built home offers a perfect blend of style, comfort & flexibility. From the moment you step inside you’ll be drawn to the vaulted ceilings, beautiful stone fireplace, rich hardwood floors & expansive panoramic windows w/a cozy window bench. The main home offers 3bds + office, along w/a Summerhill kitchen featuring SS appliances, quality cabinetry & a layout designed for everyday living & entertaining. The bright breakfast nook overlooks the west-facing backyard, complete w/mature fruit trees & plenty of room to enjoy the outdoors. The spacious primary bdrm features a W/I closet w/built-in cabinetry & 5pc ensuite. This home includes a heat pump & energy-efficient construction. Enjoy outdoor living w/LG front & rear decks, ample parking, double garage, workshop & garden shed. The separate LEGAL 2bd suite offers a private entrance, functional kitchen, in-suite laundry & patio space, ideal as a mortgage helper & multigenerational living.
Residential home for sale in Central Saanich, BC at 7224 East Saanich Rd. This 5 bedroom Residential home is priced at $590/sqft
Features of 7224 East Saanich Rd
| MLS® # | 1042334 |
|---|---|
| Price | $1,567,000 |
| Sold Price | $1,515,000 |
| Bedrooms | 5 |
| Bathrooms | 4.00 |
| Square Footage | 2,658 |
| Acres | 0.24 |
| Year Built | 2013 |
| Type | Residential |
| Sub-Type | Single Family Detached |
| Style | Arts & Crafts |
| Status | Closed |
| View | Mountain(s), Valley |
Community Information: Central Saanich
| Address | 7224 East Saanich Rd |
|---|---|
| Area | CS Saanichton |
| City | Central Saanich |
| County | Capital Regional District |
| Province | BC |
| Postal Code | V8M 1Y4 |
Amenities of 7224 East Saanich Rd
| Utilities | Cable To Lot, Electricity To Lot |
|---|---|
| Parking Spaces | 6 |
| Parking | Attached, Driveway, Garage Double, RV Access/Parking |
| # of Garages | 2 |
| # of Kitchens | 2 |
| View | Mountain(s), Valley |
| Is Waterfront | No |
| Has Pool | No |
Interior of 7224 East Saanich Rd
| Interior Features | Breakfast Nook, Closet Organizer, Dining Room, Dining/Living Combo, Eating Area, Soaker Tub, Storage, Vaulted Ceiling(s), Workshop |
|---|---|
| Appliances | Dishwasher, Dryer, Microwave, Oven/Range Gas, Refrigerator, Washer |
| Heating | Baseboard, Electric, Heat Pump |
| Cooling | Air Conditioning |
| Fireplace | Yes |
| # of Fireplaces | 1 |
| Fireplaces | Living Room, Propane |
Exterior of 7224 East Saanich Rd
| Exterior Features | Balcony/Deck, Balcony/Patio, Fenced, Fencing: Partial, Low Maintenance Yard, Sprinkler System |
|---|---|
| Windows | Bay Window(s), Blinds, Vinyl Frames |
| Roof | Fibreglass Shingle |
| Construction | Cement Fibre, Insulation: Ceiling, Insulation: Walls, Stone |
| Foundation | Brick |
Additional Information On 7224 East Saanich Rd
| Date Listed | July 4th, 2026 |
|---|---|
| Date Sold | August 10th, 2026 |
| Days on Market | 23 |
| Zoning | R-1 |