
901 Savary Dr, Qualicum Beach, BC
$1,199,000
Beds
Baths
Square feet
About 901 Savary Dr
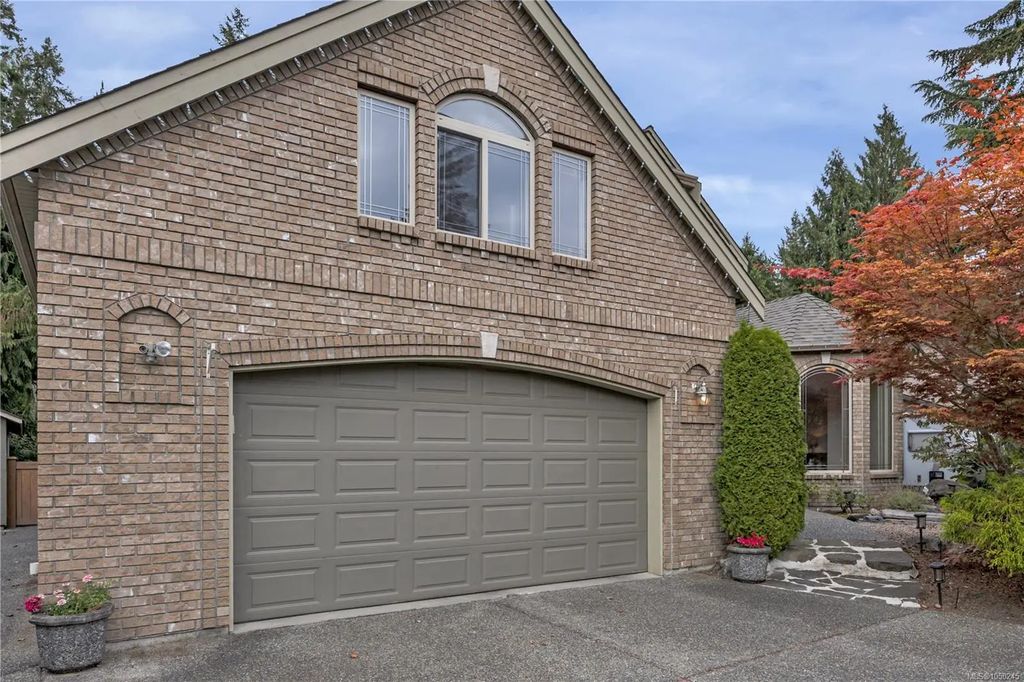
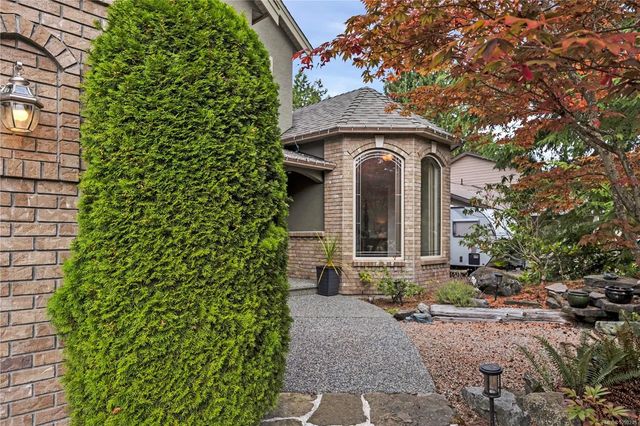
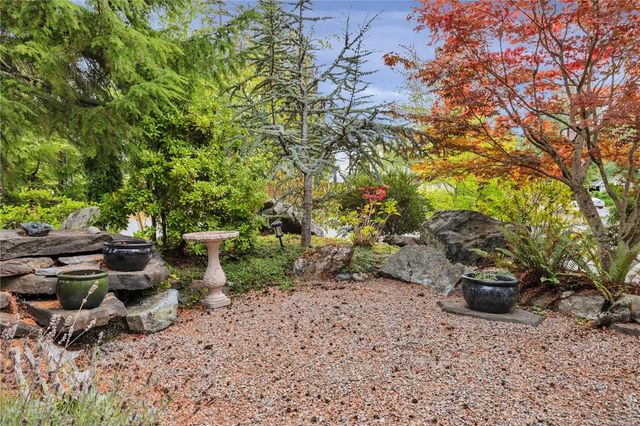
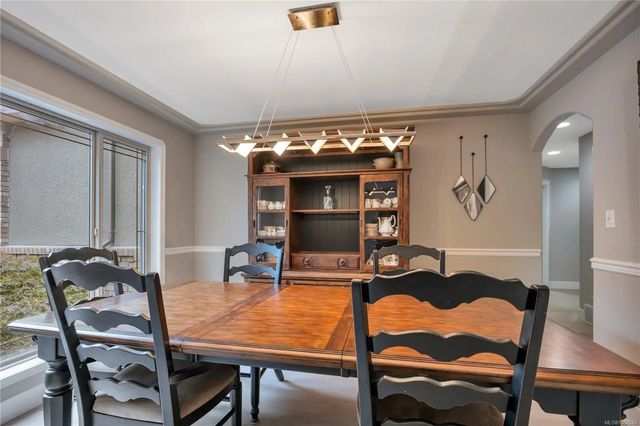
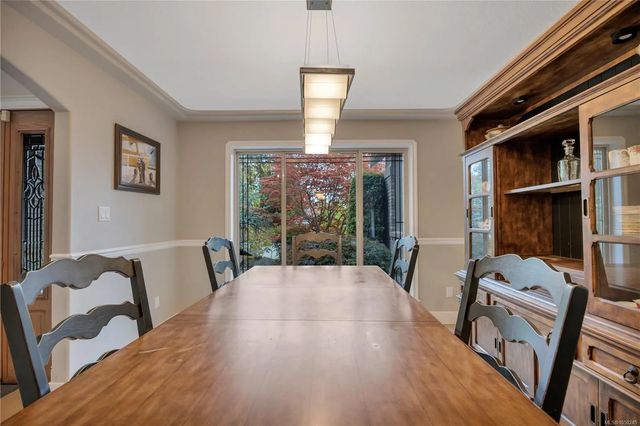
Charming executive home located in popular Hermitage Park walking distance to the village, nature trails and recreation. Great room with high ceilings and cozy gas fireplace. Brand new kitchen with lots of cabinets, pantry and cozy breakfast nook. High end quartz countertops in kitchen. New engineered hardwood flooring on main. New bathroom tile and vanity on main. New tile and appliances in Laundry. Formal dining room for those special family gatherings. Spacious master suite with vaulted sitting area, walk in closets and deluxe 5 piece ensuite. Upper level has 2 large bedrooms, full bath and large bonus/media room over the garage. Great storage with a portion of the crawl space having 6+' ceiling. Low maintenance yard, brand new fence and RV parking too! Qualicum Beach's most prime location. Close to everything!
Residential home for sale in Qualicum Beach, BC at 901 Savary Dr. This 4 bedroom Residential home is priced at $477/sqft
Features of 901 Savary Dr
| MLS® # | 1050245 |
|---|---|
| Price | $1,199,000 |
| Bedrooms | 4 |
| Bathrooms | 3.00 |
| Square Footage | 2,514 |
| Year Built | 2003 |
| Type | Residential |
| Sub-Type | Single Family Detached |
| Status | Active |
Community Information: Qualicum Beach
| Address | 901 Savary Dr |
|---|---|
| Area | PQ Qualicum Beach |
| City | Qualicum Beach |
| County | Qualicum Beach, Town of |
| Province | BC |
| Postal Code | V9K 1R7 |
Amenities of 901 Savary Dr
| Parking Spaces | 6 |
|---|---|
| Parking | Carport Double, Driveway, Garage Double, On Street, RV Access/Parking |
| # of Garages | 2 |
| # of Kitchens | 1 |
| Is Waterfront | No |
| Has Pool | No |
Interior of 901 Savary Dr
| Heating | Forced Air, Natural Gas |
|---|---|
| Cooling | Air Conditioning |
| Fireplace | Yes |
| # of Fireplaces | 1 |
| Fireplaces | Gas |
Exterior of 901 Savary Dr
| Roof | Asphalt Shingle |
|---|---|
| Construction | Brick & Siding, Frame Wood, Insulation All |
| Foundation | Poured Concrete |
Additional Information On 901 Savary Dr
| Date Listed | September 19th, 2026 |
|---|---|
| Office | REMAX Professionals (NA) |