

101 Nursery Hill Dr 107, View Royal, BC
$589,900
Beds
Baths
Square feet
Acres
About 101 Nursery Hill Dr 107
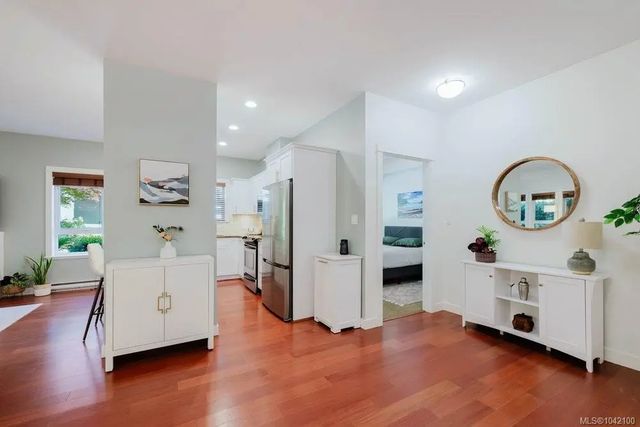
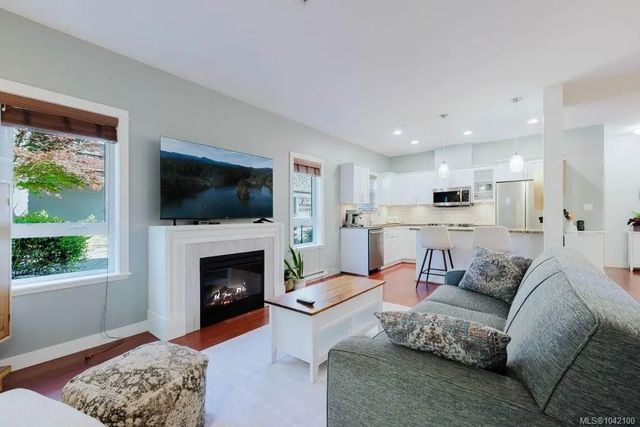
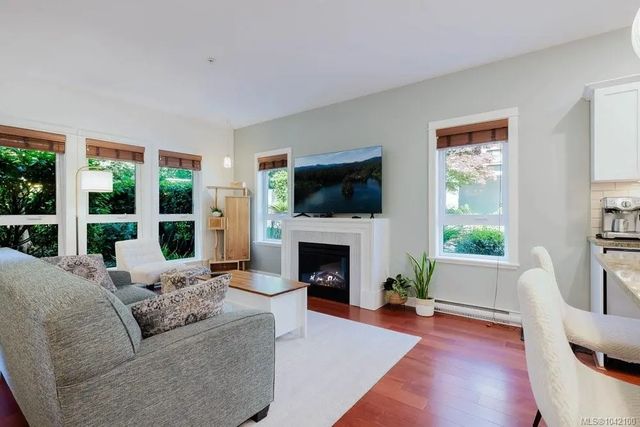
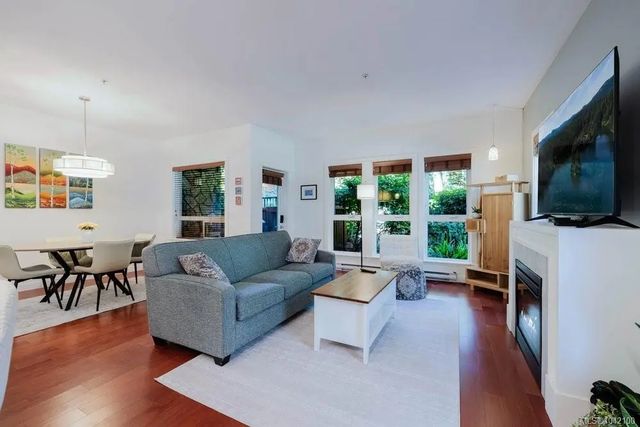
Open house cancelled. Large Garden level 2 bedroom, 2 bathroom condo that feel like a resort. Over 1100 sqft, located just steps from Thetis Lake & Galloping Goose trail. Situated perfectly in the corner on the quiet side of the building providing a tranquil space. The kitchen has a high end feel with granite countertops, Stainless Steel appliances, shaker wood cabinets and a beautiful island that opens onto the living/dining area; perfect for entertaining. The thoughtful design has bedrooms on either side of the unit. Spacious and serene primary suite with a walk-in closet and a great ensuite. The lovely patio is private opens onto the common property garden with beautiful landscaping. The Aspen features inc; fitness centre, secure under ground parking, a storage locker and common bike storage! This location can’t be beat! The Nest cafe, 6 Mile pub, Shopping, amenities surround you. Just a short commute to Downtown Victoria! Book a private viewing today. Priced to sell.
Residential home for sale in View Royal, BC at 101 Nursery Hill Dr 107. This 2 bedroom Residential home is priced at $521/sqft
Features of 101 Nursery Hill Dr 107
| MLS® # | 1042100 |
|---|---|
| Price | $589,900 |
| Sold Price | $585,000 |
| Bedrooms | 2 |
| Bathrooms | 2.00 |
| Square Footage | 1,132 |
| Acres | 0.03 |
| Year Built | 2008 |
| Type | Residential |
| Sub-Type | Condo Apartment |
| Style | West Coast |
| Status | Closed |
Community Information: View Royal
| Address | 101 Nursery Hill Dr 107 |
|---|---|
| Area | VR Six Mile |
| Subdivision | Aspen Lakeside Village |
| City | View Royal |
| County | Capital Regional District |
| Province | BC |
| Postal Code | V9B 0H5 |
Amenities of 101 Nursery Hill Dr 107
| Amenities | Bike Storage, Elevator(s), Fitness Centre, Storage Unit |
|---|---|
| Utilities | Cable To Lot, Electricity To Lot, Phone To Lot, Underground Utilities |
| Parking Spaces | 1 |
| Parking | Underground |
| # of Kitchens | 1 |
| Is Waterfront | No |
| Has Pool | No |
Interior of 101 Nursery Hill Dr 107
| Interior Features | Ceiling Fan(s), Closet Organizer, Controlled Entry, Dining/Living Combo, Eating Area, Elevator, Soaker Tub, Storage |
|---|---|
| Appliances | Dishwasher, Dryer, Microwave, Oven/Range Electric, Range Hood, Refrigerator, Washer |
| Heating | Baseboard, Electric |
| Cooling | None |
| Fireplace | Yes |
| # of Fireplaces | 1 |
| Fireplaces | Electric, Living Room |
| # of Stories | 4 |
Exterior of 101 Nursery Hill Dr 107
| Exterior Features | Balcony/Patio, Fenced |
|---|---|
| Windows | Blinds, Insulated Windows, Vinyl Frames |
| Roof | Fibreglass Shingle |
| Construction | Frame Wood, Insulation: Walls, Shingle-Wood, Wood |
| Foundation | Poured Concrete |
Additional Information On 101 Nursery Hill Dr 107
| Date Listed | July 2nd, 2026 |
|---|---|
| Date Sold | August 27th, 2026 |
| Days on Market | 21 |