

850 Parklands Dr 9, Esquimalt, BC
$850,000
Beds
Baths
Square feet
Acres
About 850 Parklands Dr 9
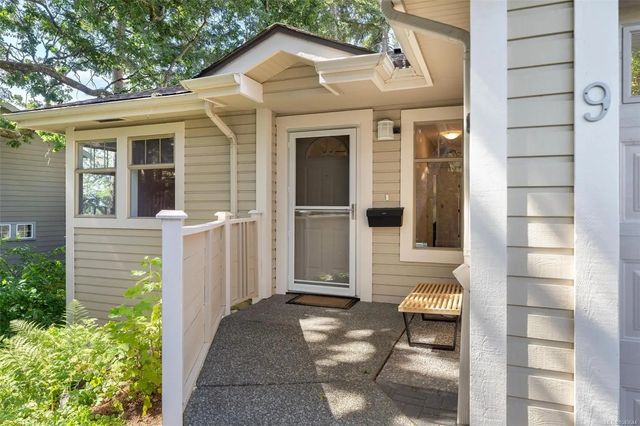
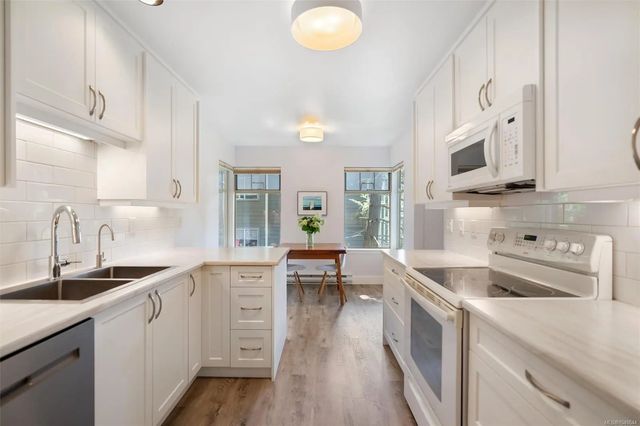
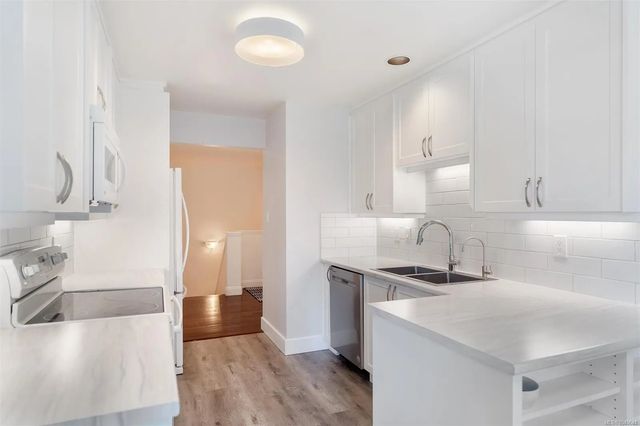
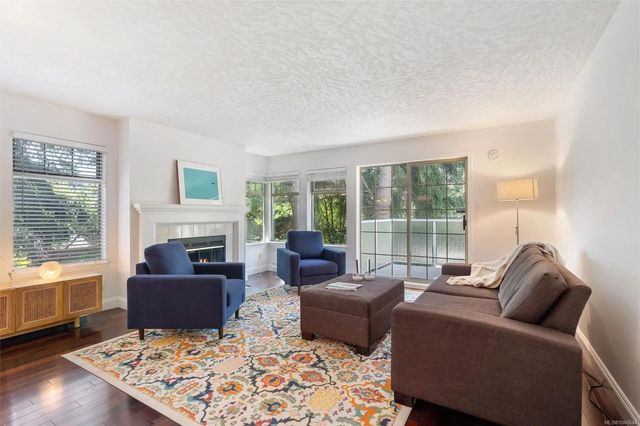
Immaculate, & updated end-unit townhouse in the Parklane complex offers ample privacy & an exceptional lifestyle. Ideal for military families or Dockyard employees, this location is steps from Esquimalt's amenities & charm, keeping commutes to a minimum. Spanning 2 finished levels, it offers the space of a single-family residence with turnkey convenience. The main level features wood & cork flooring, a clean white kitchen with updated appliances, & a sun-drenched, southwest-facing deck accessible from the living area & primary bedroom. The primary retreat boasts brand-new carpet, a large walk-in closet, & a spacious 4-pc ensuite. Downstairs, the flexible lower level suits families with children, offering a rec room, additional bedroom, 4-pc bath, & 4th room with maple floors & a built-in Murphy bed. Step out to your large, private patio & enjoy the green space. Includes a 1-car garage, laundry room with new washer & sink, 2022 hot water tank, & large utility/storage room.
Residential home for sale in Esquimalt, BC at 850 Parklands Dr 9. This 4 bedroom Residential home is priced at $386/sqft
Features of 850 Parklands Dr 9
| MLS® # | 1040644 |
|---|---|
| Price | $850,000 |
| Sold Price | $819,000 |
| Bedrooms | 4 |
| Bathrooms | 3.00 |
| Square Footage | 2,201 |
| Acres | 0.06 |
| Year Built | 1994 |
| Type | Residential |
| Sub-Type | Row/Townhouse |
| Status | Closed |
Community Information: Esquimalt
| Address | 850 Parklands Dr 9 |
|---|---|
| Area | Es Gorge Vale |
| Subdivision | Parklane Mews |
| City | Esquimalt |
| County | Capital Regional District |
| Province | BC |
| Postal Code | V9A 7L9 |
Amenities of 850 Parklands Dr 9
| Parking Spaces | 2 |
|---|---|
| Parking | Driveway, Garage |
| # of Garages | 1 |
| # of Kitchens | 1 |
| Is Waterfront | No |
| Has Pool | No |
Interior of 850 Parklands Dr 9
| Interior Features | Closet Organizer, Dining/Living Combo, Eating Area, Storage, Workshop |
|---|---|
| Appliances | Dishwasher, Dryer, Garburator, Microwave, Range Hood, Refrigerator, Washer |
| Heating | Baseboard, Electric, Wood |
| Cooling | None |
| Fireplace | Yes |
| # of Fireplaces | 2 |
| Fireplaces | Family Room, Living Room, Propane, Wood Burning |
| # of Stories | 2 |
Exterior of 850 Parklands Dr 9
| Exterior Features | Balcony/Patio, Fencing: Partial |
|---|---|
| Windows | Blinds, Insulated Windows |
| Roof | Wood |
| Construction | Insulation: Ceiling, Insulation: Walls, Stucco, Wood |
| Foundation | Poured Concrete |
Additional Information On 850 Parklands Dr 9
| Date Listed | June 26th, 2026 |
|---|---|
| Date Sold | August 10th, 2026 |
| Days on Market | 20 |