

2554 Stubbs Rd, Mill Bay, BC
$1,300,000
Beds
Baths
Square feet
Acres
About 2554 Stubbs Rd
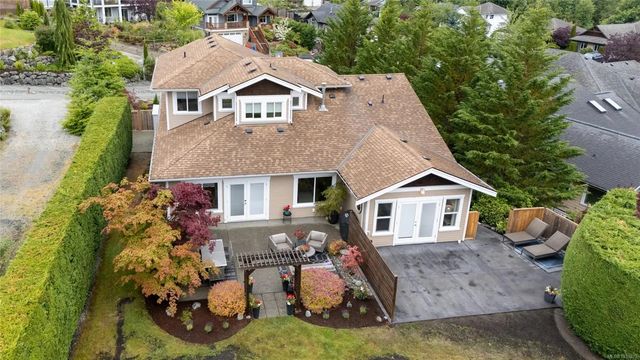
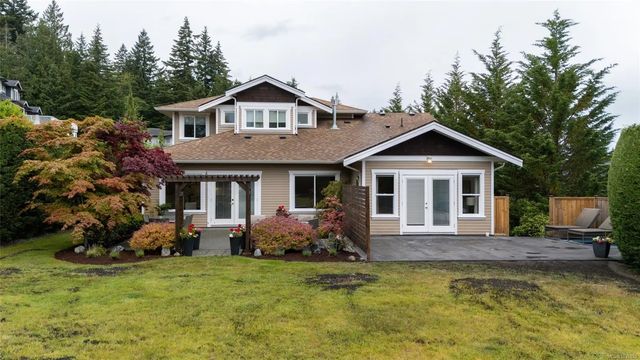
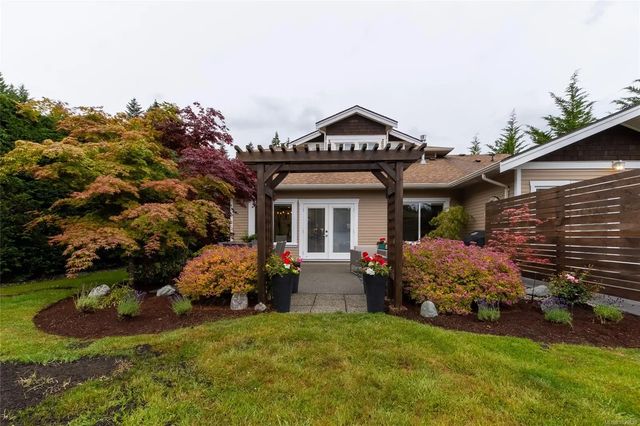
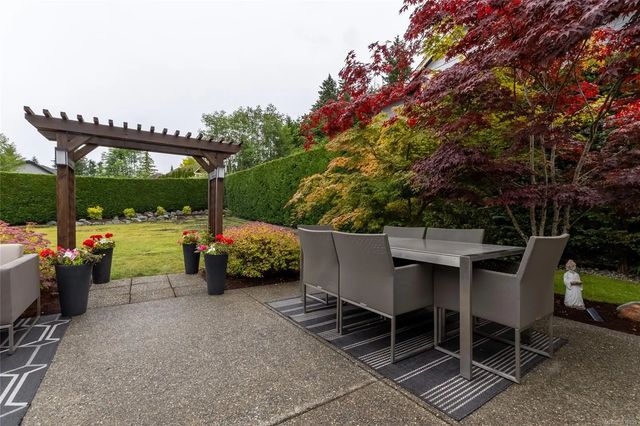
BEAUTIFULLY finished home inside and out, with a lot of thought put into functionality, style & small details that make the difference. Located in a desired area of Mill Bay, "Mill Springs Village" is a well regarded neighbourhood with a mixture of families & retirees. The generous floor plan ticks a lot of Buyers boxes with main floor living, yet no compromise on square footage for the kids or guests. Open concept and full of natural light you will love entertaining in this space with the chef's kitchen, large dining/living room area adorned with a elegant stone fireplace that won't go unnoticed by guests! The primary suite is a show stopper with a large bedroom complete with french doors to the future hot tub area, designer walk in closet, and a high end ensuite. Guest room, laundry and 2p bath complete this level. The airy & bright second level boasts two bedrooms and a full bath. Additional room/flex space located on the lower level along with a workshop area & crawl space storage.
Residential home for sale in Mill Bay, BC at 2554 Stubbs Rd. This 4 bedroom Residential home is priced at $450/sqft
Features of 2554 Stubbs Rd
| MLS® # | 1039829 |
|---|---|
| Price | $1,300,000 |
| Sold Price | $1,276,000 |
| Bedrooms | 4 |
| Bathrooms | 3.00 |
| Square Footage | 2,892 |
| Acres | 0.31 |
| Year Built | 2010 |
| Type | Residential |
| Sub-Type | Single Family Detached |
| Style | West Coast |
| Status | Closed |
Community Information: Mill Bay
| Address | 2554 Stubbs Rd |
|---|---|
| Area | ML Mill Bay |
| Subdivision | Mill Springs Village |
| City | Mill Bay |
| County | Cowichan Valley Regional District |
| Province | BC |
| Postal Code | V8H 1H6 |
Amenities of 2554 Stubbs Rd
| Utilities | Natural Gas To Lot |
|---|---|
| Parking Spaces | 4 |
| Parking | Garage |
| # of Garages | 1 |
| # of Kitchens | 1 |
| Is Waterfront | No |
| Has Pool | No |
Interior of 2554 Stubbs Rd
| Interior Features | Cathedral Entry, Ceiling Fan(s), Closet Organizer, Dining/Living Combo, Storage, Workshop |
|---|---|
| Appliances | Dishwasher, Dryer, Microwave, Oven/Range Induction, Range Hood, Refrigerator, Washer, See Remarks |
| Heating | Forced Air, Natural Gas |
| Cooling | Air Conditioning |
| Fireplace | Yes |
| # of Fireplaces | 1 |
| Fireplaces | Gas, Living Room |
Exterior of 2554 Stubbs Rd
| Exterior Features | Balcony/Patio, Fencing: Partial, Garden, Sprinkler System |
|---|---|
| Windows | Insulated Windows, Vinyl Frames |
| Roof | Asphalt Shingle |
| Construction | Cement Fibre, Stone |
| Foundation | Poured Concrete |
Additional Information On 2554 Stubbs Rd
| Date Listed | June 23rd, 2026 |
|---|---|
| Date Sold | August 14th, 2026 |
| Days on Market | 14 |
| Zoning | R3 |