


177 Jennifer Way, Salt Spring, BC
$2,300,000
Beds
Baths
Square feet
Acres
About 177 Jennifer Way
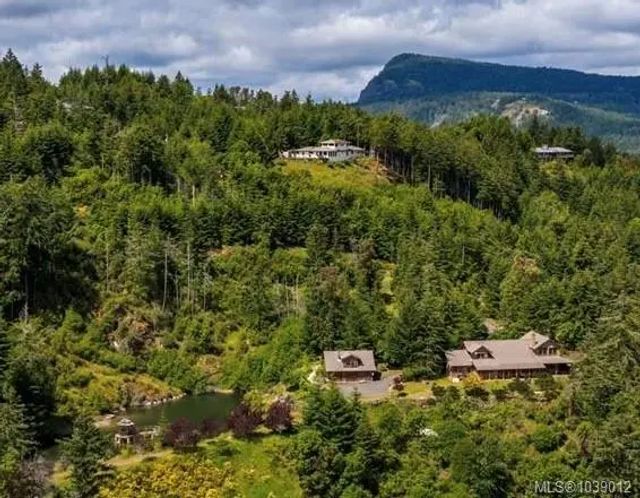
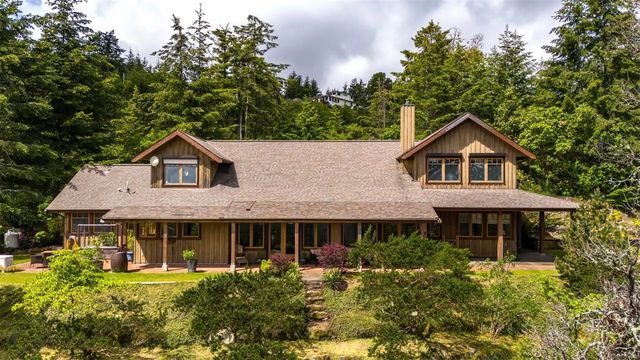
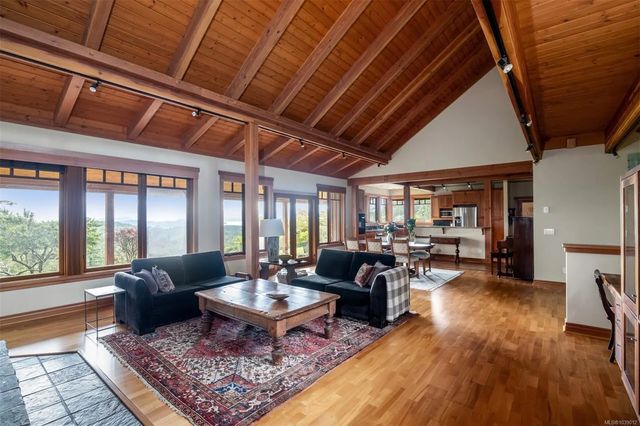
Custom designed quality built home with coach house, swimming pond and all the extras (generator, irrigation, greenhouses, gardens) enjoys 14+ private ocean view acres in a neighbourhood of fine homes. Featuring 3 bed/3bath in 2800+ sf, main living areas are open plan; stunning kitchen has cherrywood cabinetry, new appliances, fabulous walk-in pantry. The great room befits its name, with soaring ceilings, custom built-ins, a two storey stone fireplace at centre stage. Solid wood French doors/windows bring in natural light from all directions. Primary and second bedroom enjoy upper level seclusion accessed by floating walkway! Outdoor living/garden spaces surround, with covered walkways and patios, for relaxation and entertaining year round, a short stroll to a picturesque swimming pond with gazebo. Coach house includes dble garage, studio/guest space above. Property includes second driveway plus space for an RV/boat. With excellent water from 2 wells, this is a complete package.
Residential home for sale in Salt Spring, BC at 177 Jennifer Way. This 3 bedroom Residential home is priced at $617/sqft
Features of 177 Jennifer Way
| MLS® # | 1039012 |
|---|---|
| Price | $2,300,000 |
| Sold Price | $2,000,000 |
| Bedrooms | 3 |
| Bathrooms | 4.00 |
| Square Footage | 3,725 |
| Acres | 14.00 |
| Year Built | 2004 |
| Type | Residential |
| Sub-Type | Single Family Detached |
| Style | West Coast |
| Status | Closed |
| View | Mountain(s), Valley |
Community Information: Salt Spring
| Address | 177 Jennifer Way |
|---|---|
| Area | GI Salt Spring |
| City | Salt Spring |
| County | Capital Regional District |
| Province | BC |
| Postal Code | V8K 2X8 |
Amenities of 177 Jennifer Way
| Amenities | Private Drive/Road |
|---|---|
| Parking Spaces | 10 |
| Parking | Attached, Driveway, Garage Double, RV Access/Parking |
| # of Garages | 2 |
| # of Kitchens | 2 |
| View | Mountain(s), Valley |
| Is Waterfront | No |
| Has Pool | No |
Interior of 177 Jennifer Way
| Interior Features | Ceiling Fan(s), Dining/Living Combo, Eating Area, French Doors, Soaker Tub, Storage, Vaulted Ceiling(s), Workshop |
|---|---|
| Heating | Baseboard, Electric, Hot Water, Radiant Floor, Wood |
| Cooling | None |
| Fireplace | Yes |
| # of Fireplaces | 1 |
| Fireplaces | Family Room, Insert, Wood Stove |
Exterior of 177 Jennifer Way
| Exterior Features | Balcony/Patio, Fencing: Full, Sprinkler System |
|---|---|
| Windows | Blinds, Insulated Windows, Screens, Window Coverings, Wood Frames |
| Roof | Fibreglass Shingle |
| Construction | Frame Wood, Insulation: Ceiling, Insulation: Walls, Wood |
| Foundation | Poured Concrete, Slab |
Additional Information On 177 Jennifer Way
| Date Listed | June 2nd, 2026 |
|---|---|
| Date Sold | August 11th, 2026 |
| Days on Market | 24 |
| Zoning | C3 |