
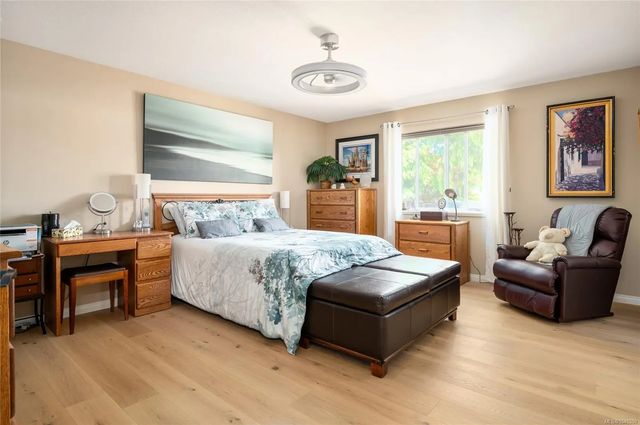
763 Doehle Ave, Parksville, BC
$959,900
Beds
Baths
Square feet
Acres
About 763 Doehle Ave
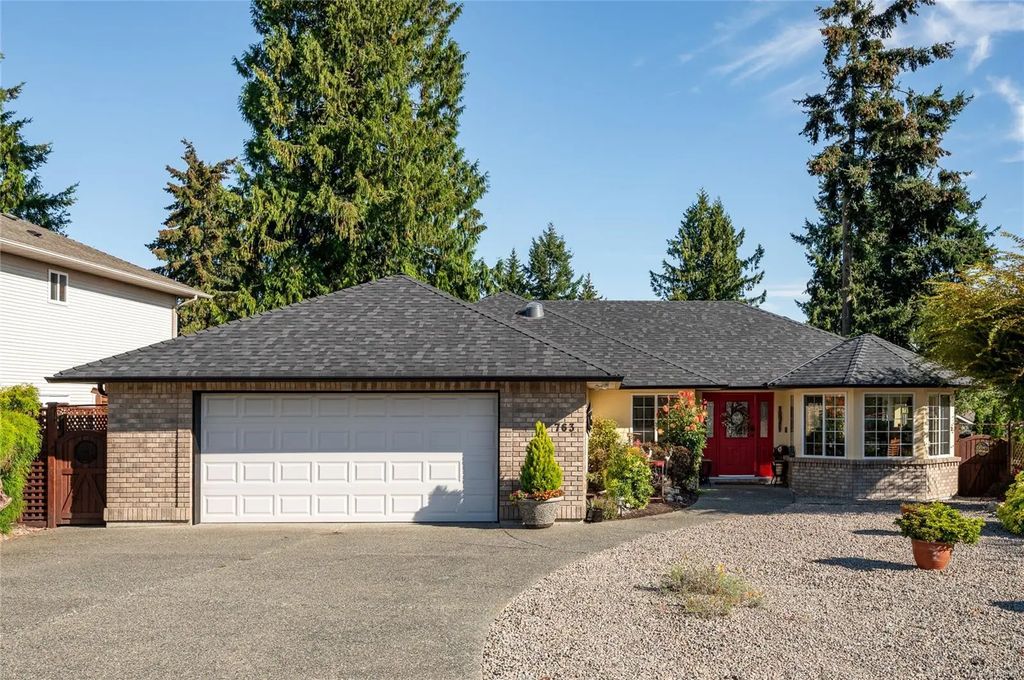
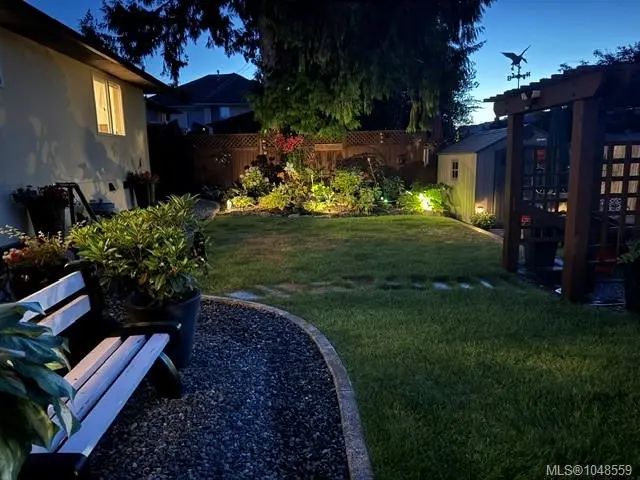
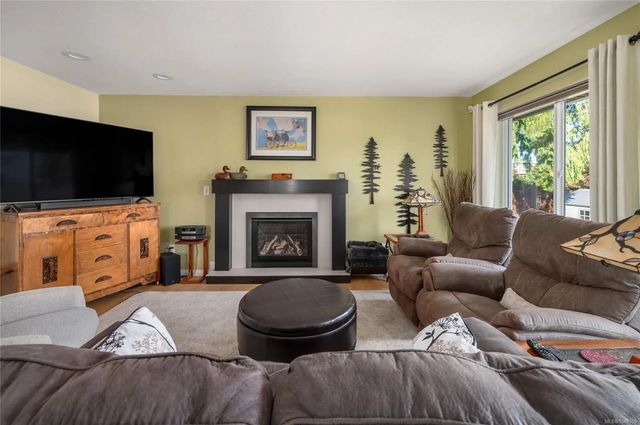
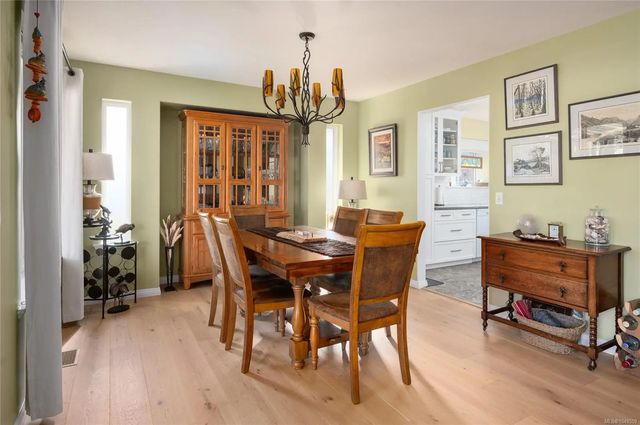
This beautifully updated 3 bed/2 bath rancher is ideal for retirees or professionals seeking comfortable, easy-care living on the desirable water side of the Island Hwy. Numerous upgrades over the past two years include a new roof, gutters, engineered oak hardwood flooring and so much more. The bright, functional layout features a natural gas forced-air furnace, gas water heater and cozy gas fireplace. Enjoy a low-maintenance yard and deep crawl space offering valuable storage. Conveniently located within an easy walk of Wembley Mall, Foster Park and Parksville’s beautiful beach, with shopping, recreation and everyday amenities close at hand. A move-in-ready home in a fantastic Parksville location!
Residential home for sale in Parksville, BC at 763 Doehle Ave. This 3 bedroom Residential home is priced at $574/sqft
Features of 763 Doehle Ave
| MLS® # | 1048559 |
|---|---|
| Price | $959,900 |
| Bedrooms | 3 |
| Bathrooms | 2.00 |
| Square Footage | 1,673 |
| Acres | 0.17 |
| Year Built | 1997 |
| Type | Residential |
| Sub-Type | Single Family Detached |
| Status | Active |
Community Information: Parksville
| Address | 763 Doehle Ave |
|---|---|
| Area | PQ Parksville |
| City | Parksville |
| County | Parksville, City of |
| Province | BC |
| Postal Code | V9P 2V1 |
Amenities of 763 Doehle Ave
| Utilities | Natural Gas To Lot |
|---|---|
| Parking Spaces | 2 |
| Parking | Garage Double |
| # of Garages | 2 |
| # of Kitchens | 1 |
| Is Waterfront | No |
| Has Pool | No |
Interior of 763 Doehle Ave
| Appliances | Dryer, Refrigerator, Washer |
|---|---|
| Heating | Forced Air, Natural Gas |
| Cooling | None |
| Fireplace | Yes |
| # of Fireplaces | 1 |
| Fireplaces | Gas |
Exterior of 763 Doehle Ave
| Exterior Features | Fencing: Full |
|---|---|
| Windows | Vinyl Frames |
| Roof | Asphalt Shingle |
| Construction | Stucco |
| Foundation | Poured Concrete |
Additional Information On 763 Doehle Ave
| Date Listed | September 14th, 2026 |
|---|---|
| Office | RE/MAX First Realty (PK) |
| Zoning | R1 |