

5161 Owlstone Pl, Nanaimo, BC
$849,900
Beds
Baths
Square feet
Acres
About 5161 Owlstone Pl
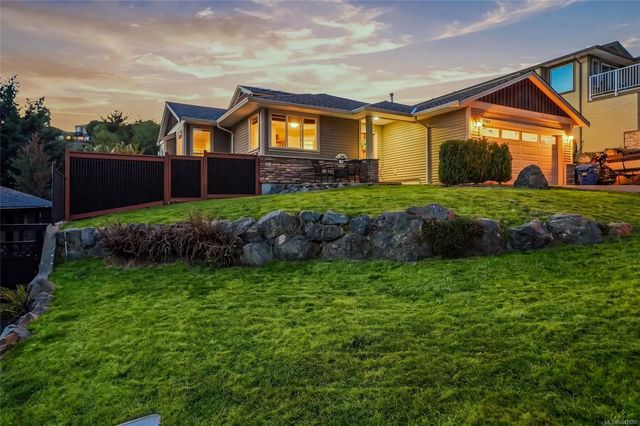
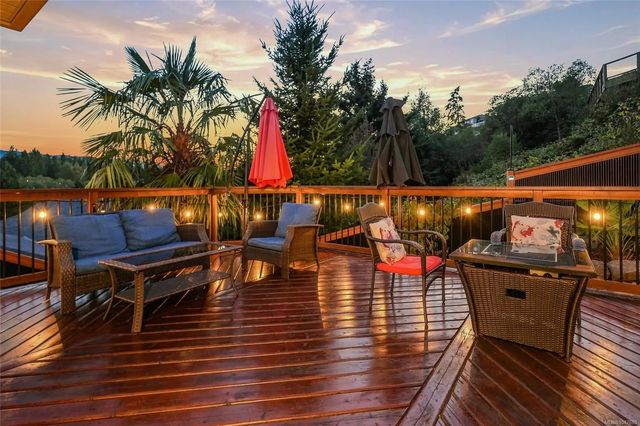
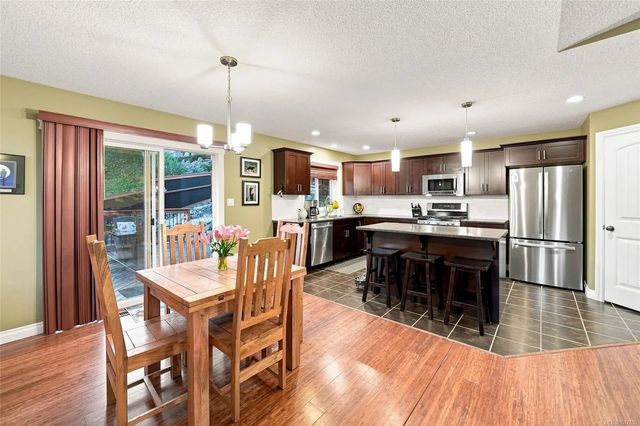
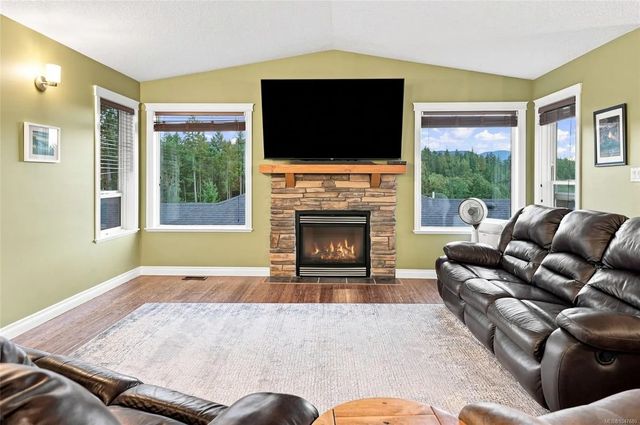
Welcome to 5161 Owlstone Pl, a beautiful newer 3-bed, 2-bath rancher located in the highly desirable Sunshine Ridge neighbourhood in North Nanaimo. Offering 1,641 sq. ft. of thoughtfully designed living space, this home combines modern finishes, an open-concept layout, and fantastic outdoor living. Step inside and enjoy the bright and inviting main living area, where bamboo flooring, vaulted ceilings, and large windows create a spacious and welcoming atmosphere. The open-concept design flows seamlessly into the well-appointed kitchen, featuring an oversized island, custom tile backsplash, stainless steel appliances, and plenty of workspace—perfect for both everyday living and entertaining. The dining area opens directly onto the sunny rear deck, creating an ideal indoor-outdoor living space. Complete with a built-in BBQ area and surrounded by mature landscaping and tropical-inspired palm trees, the backyard is a private and inviting place to relax or entertain family and friends.
Residential home for sale in Nanaimo, BC at 5161 Owlstone Pl. This 3 bedroom Residential home is priced at $518/sqft
Features of 5161 Owlstone Pl
| MLS® # | 1047680 |
|---|---|
| Price | $849,900 |
| Bedrooms | 3 |
| Bathrooms | 2.00 |
| Square Footage | 1,641 |
| Acres | 0.15 |
| Year Built | 2009 |
| Type | Residential |
| Sub-Type | Single Family Detached |
| Style | West Coast |
| Status | Active |
| View | Mountain(s) |
Community Information: Nanaimo
| Address | 5161 Owlstone Pl |
|---|---|
| Area | Na Uplands |
| City | Nanaimo |
| County | Nanaimo, City of |
| Province | BC |
| Postal Code | V9T 0B4 |
Amenities of 5161 Owlstone Pl
| Utilities | Cable Available, Compost, Electricity Available, Garbage, Natural Gas Available, Phone Available, Recycling, Underground Utilities |
|---|---|
| Parking Spaces | 2 |
| Parking | Garage, Garage Double, RV Access/Parking |
| # of Garages | 3 |
| # of Kitchens | 1 |
| View | Mountain(s) |
| Is Waterfront | No |
| Has Pool | No |
Interior of 5161 Owlstone Pl
| Interior Features | Closet Organizer, Dining/Living Combo, Eating Area, Vaulted Ceiling(s) |
|---|---|
| Appliances | Dishwasher, Dryer, Refrigerator, Washer |
| Heating | Forced Air, Natural Gas |
| Cooling | None |
| Fireplace | Yes |
| # of Fireplaces | 1 |
| Fireplaces | Gas |
Exterior of 5161 Owlstone Pl
| Exterior Features | Balcony/Deck, Fenced, Low Maintenance Yard |
|---|---|
| Windows | Insulated Windows, Vinyl Frames |
| Roof | Asphalt Shingle |
| Construction | Frame Wood, Insulation: Ceiling, Insulation: Walls, Vinyl Siding |
| Foundation | Poured Concrete |
Additional Information On 5161 Owlstone Pl
| Date Listed | August 24th, 2026 |
|---|---|
| Days on Market | 19 |
| Office | RE/MAX Anchor Realty (QU) |
| Zoning | R-1 |