

3596 Oakridge Dr, Nanaimo, BC
$1,200,000
Beds
Baths
Square feet
Acres
About 3596 Oakridge Dr
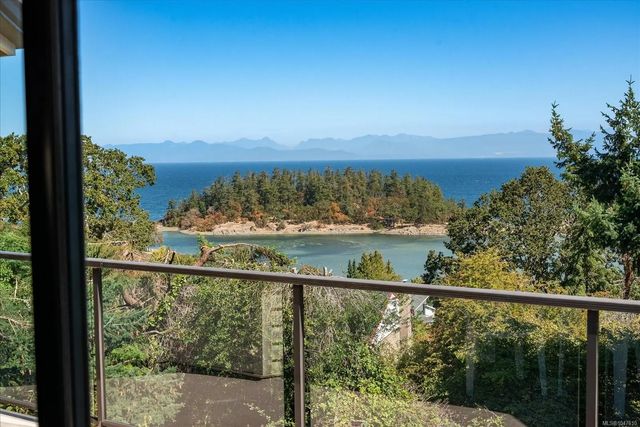
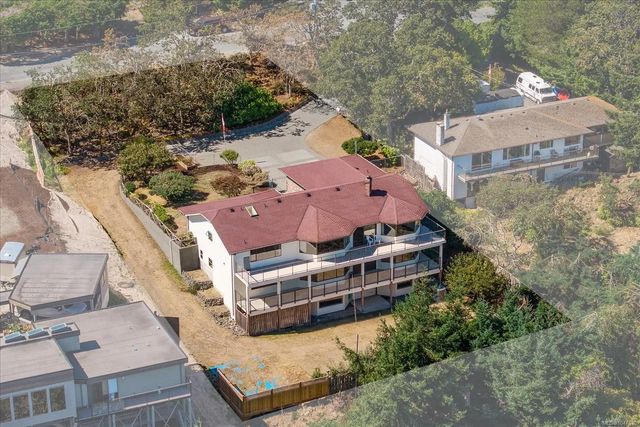
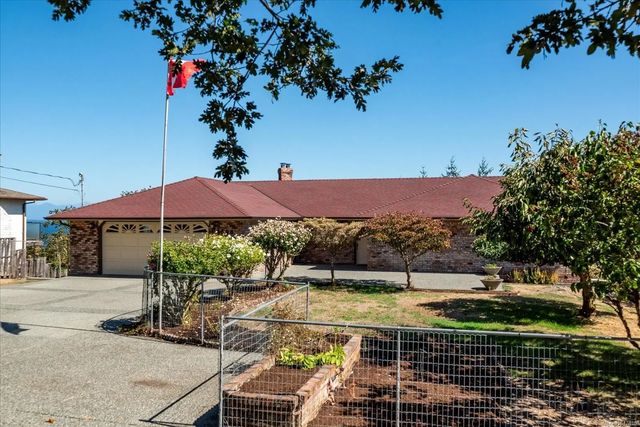
Large Ocean-View Home with Exceptional Potential! Enjoy ocean views from this 7,000+ sq ft home, with appx 3,700 sq ft of finished living space, and another 3700sq ft unfinished space. Located on .48 acres with R5 zoning, this property is rich with possibilities. Designed with accessibility in mind, the home features wider hallways and doorways, convenient main-level living and accessible counters. On the main level you’ll find 3 bedrooms, a sunny kitchen open to the dining space, a large primary bedroom with ensuite, lots of windows and a huge wrap-around deck. Downstairs is the 4th bedroom and 3rd bathroom, laundry, storage, a large rec room, and another large deck. Down one more level is the unfinished basement with an in-home workshop. Other features include a 2-car garage, gas furnace, heat pump and two woodstoves. The generous layout and versatile spaces offer exciting potential for a suite or other customization. Ideally located near Pipers Lagoon, Neck Point and Departure Bay.
Residential home for sale in Nanaimo, BC at 3596 Oakridge Dr. This 3 bedroom Residential home is priced at $321/sqft
Features of 3596 Oakridge Dr
| MLS® # | 1047610 |
|---|---|
| Price | $1,200,000 |
| Bedrooms | 3 |
| Bathrooms | 4.00 |
| Square Footage | 3,739 |
| Acres | 0.48 |
| Year Built | 1989 |
| Type | Residential |
| Sub-Type | Single Family Detached |
| Status | Active |
| View | Ocean |
Community Information: Nanaimo
| Address | 3596 Oakridge Dr |
|---|---|
| Area | Na Departure Bay |
| City | Nanaimo |
| County | Nanaimo, City of |
| Province | BC |
| Postal Code | V9T 1M4 |
Amenities of 3596 Oakridge Dr
| Utilities | Cable To Lot, Compost, Electricity To Lot, Garbage, Natural Gas To Lot, Phone To Lot, Recycling |
|---|---|
| Parking Spaces | 5 |
| Parking | Driveway, Garage Double |
| # of Garages | 2 |
| # of Kitchens | 1 |
| View | Ocean |
| Is Waterfront | No |
| Has Pool | No |
Interior of 3596 Oakridge Dr
| Appliances | Dishwasher, Dryer, Oven/Range Electric, Refrigerator, Washer |
|---|---|
| Heating | Heat Pump |
| Cooling | HVAC |
| Fireplace | Yes |
| # of Fireplaces | 2 |
| Fireplaces | Living Room, Recreation Room, Wood Stove |
Exterior of 3596 Oakridge Dr
| Exterior Features | Balcony/Deck, Fencing: Partial, Wheelchair Access |
|---|---|
| Windows | Aluminum Frames |
| Roof | Asphalt Shingle |
| Construction | Insulation All, Vinyl Siding, Other |
| Foundation | Poured Concrete |
Additional Information On 3596 Oakridge Dr
| Date Listed | August 24th, 2026 |
|---|---|
| Days on Market | 19 |
| Office | One Percent Realty Ltd. |
| Zoning | R5 |