

2044 Mountain Vista Dr, Nanaimo, BC
$998,500
Beds
Baths
Square feet
Acres
About 2044 Mountain Vista Dr
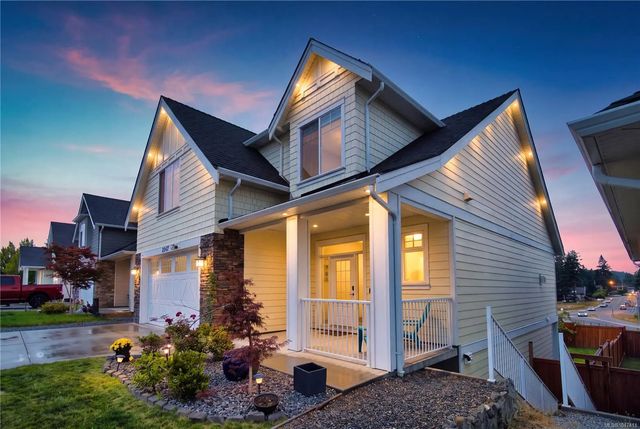
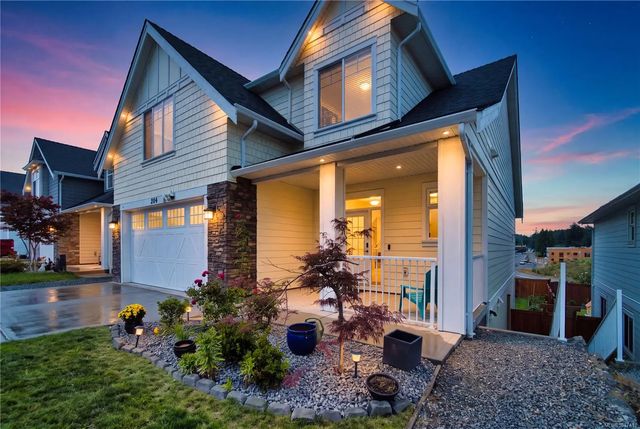
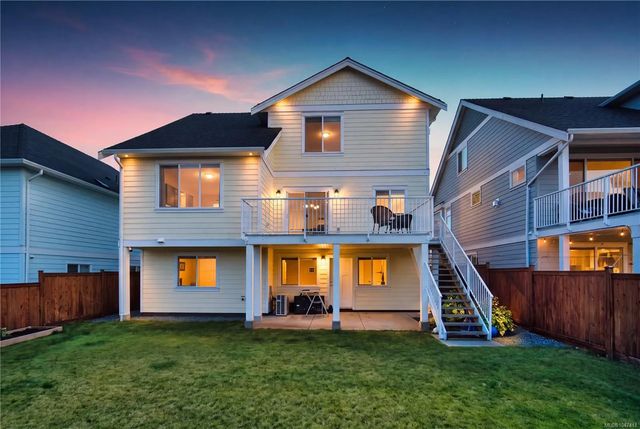
Within walking distance of Bowen Park’s golf course, tennis and new pickleball courts, this home places recreation and scenic trails nearby. Grocery stores, restaurants, schools and amenities are also within walking distance or a short drive. Inside, the bright main level connects the kitchen, dining and spacious living areas in one open setting, while patio doors lead to a large deck overlooking the backyard. The kitchen offers quartz countertops, a tiled backsplash, island seating and soft-close cabinetry. Upstairs are three bedrooms with views of Mount Benson, including a generous primary with a walk-in closet and spacious ensuite. Downstairs, a self-contained legal one-bedroom suite provides rental or extended-family flexibility. Outside are sprinkler irrigation, rear fencing and a built-in strip for growing herbs, produce or plants. Additional features include a ductless heat pump and gas on-demand hot water. Measurements are approximate; verify if important.
Residential home for sale in Nanaimo, BC at 2044 Mountain Vista Dr. This 4 bedroom Residential home is priced at $399/sqft
Features of 2044 Mountain Vista Dr
| MLS® # | 1047411 |
|---|---|
| Price | $998,500 |
| Bedrooms | 4 |
| Bathrooms | 4.00 |
| Square Footage | 2,501 |
| Acres | 0.12 |
| Year Built | 2021 |
| Type | Residential |
| Sub-Type | Single Family Detached |
| Style | Contemporary |
| Status | Active |
| View | Mountain(s) |
Community Information: Nanaimo
| Address | 2044 Mountain Vista Dr |
|---|---|
| Area | Na Diver Lake |
| City | Nanaimo |
| County | Nanaimo, City of |
| Province | BC |
| Postal Code | V9T 0L4 |
Amenities of 2044 Mountain Vista Dr
| Parking Spaces | 2 |
|---|---|
| Parking | Garage Double |
| # of Garages | 2 |
| # of Kitchens | 2 |
| View | Mountain(s) |
| Is Waterfront | No |
| Has Pool | No |
Interior of 2044 Mountain Vista Dr
| Interior Features | Dining/Living Combo, Soaker Tub |
|---|---|
| Appliances | Air Filter, Dishwasher, Dryer, Microwave, Oven/Range Gas, Refrigerator, Washer |
| Heating | Heat Pump |
| Cooling | Air Conditioning |
| Fireplace | Yes |
| # of Fireplaces | 1 |
| Fireplaces | Gas |
Exterior of 2044 Mountain Vista Dr
| Exterior Features | Balcony/Patio, Fencing: Partial, Sprinkler System |
|---|---|
| Windows | Vinyl Frames |
| Roof | Fibreglass Shingle |
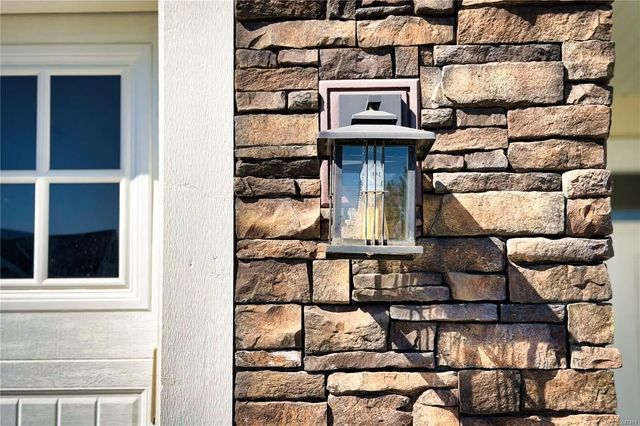
| Construction | Cement Fibre, Insulation: Ceiling, Insulation: Walls |
| Foundation | Poured Concrete |
Additional Information On 2044 Mountain Vista Dr
| Date Listed | August 24th, 2026 |
|---|---|
| Days on Market | 19 |
| Office | eXp Realty (NA) |
| Zoning | RS2 |