


3702 Glen Oaks Dr, Nanaimo, BC
$1,250,000
Beds
Baths
Square feet
Acres
About 3702 Glen Oaks Dr
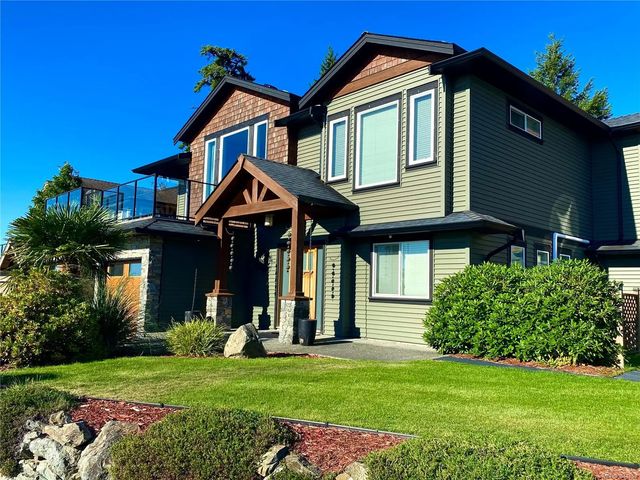
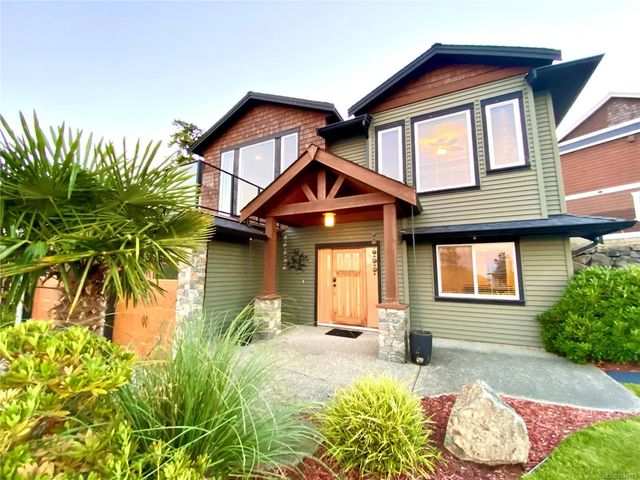
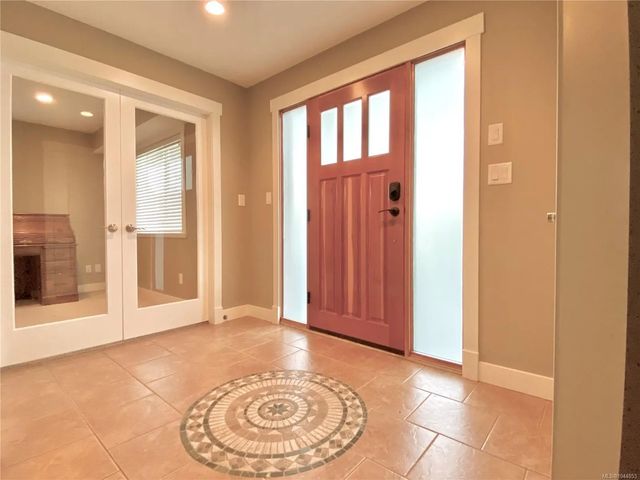
Nestled in prestigious Oakridge Estates, this 15-year-old home is a blend of luxury & comfort, boasting spectacular views of ocean, mountains, and city. Spanning 2993 sq. ft, it features 5 beds & 4 baths, perfect for spacious family living. Heart of the home is its open concept living area, adorned with high ceilings, elegant wood floors, abundant natural light, leading to a sunny deck. Gourmet kitchen is equipped with custom cabinetry, a large island, stainless appliances and wine rack, ideal for culinary enthusiasts. Master suite is a retreat with stunning views, walk-in closet & spa-like ensuite, including double sinks and soaker tub. Property also includes a family area, a bath, and a 2-car garage. A standout feature is the 2-bedroom legal suite with its own entrance, driveway, offering versatility for income potential or family use. This home is more than a residence; it’s a lifestyle choice for those valuing beauty, comfort & elegance. Measurements approx, verify if important.
Residential home for sale in Nanaimo, BC at 3702 Glen Oaks Dr. This 5 bedroom Residential home is priced at $418/sqft
Features of 3702 Glen Oaks Dr
| MLS® # | 1044853 |
|---|---|
| Price | $1,250,000 |
| Bedrooms | 5 |
| Bathrooms | 4.00 |
| Square Footage | 2,993 |
| Acres | 0.15 |
| Year Built | 2010 |
| Type | Residential |
| Sub-Type | Single Family Detached |
| Status | Active |
| View | City, Mountain(s), Ocean |
Community Information: Nanaimo
| Address | 3702 Glen Oaks Dr |
|---|---|
| Area | Na Hammond Bay |
| City | Nanaimo |
| County | Nanaimo, City of |
| Province | BC |
| Postal Code | V9V 1N9 |
Amenities of 3702 Glen Oaks Dr
| Utilities | Electricity To Lot, Natural Gas Available |
|---|---|
| Parking Spaces | 5 |
| Parking | Attached, Garage Double |
| # of Garages | 2 |
| # of Kitchens | 2 |
| View | City, Mountain(s), Ocean |
| Is Waterfront | No |
| Has Pool | No |
Interior of 3702 Glen Oaks Dr
| Interior Features | Dining/Living Combo |
|---|---|
| Heating | Baseboard, Heat Pump |
| Cooling | Air Conditioning |
| Fireplace | Yes |
| # of Fireplaces | 1 |
| Fireplaces | Gas |
Exterior of 3702 Glen Oaks Dr
| Exterior Features | Balcony/Deck |
|---|---|
| Windows | Insulated Windows |
| Roof | Asphalt Shingle |
| Construction | Brick & Siding, Frame Wood, Insulation: Ceiling, Insulation: Walls |
| Foundation | Poured Concrete |
Additional Information On 3702 Glen Oaks Dr
| Date Listed | August 1st, 2026 |
|---|---|
| Days on Market | 42 |
| Office | eXp Realty (NA) |
| Zoning | R1 |