

4826 Vista View Cres, Nanaimo, BC
$1,379,000
Beds
Baths
Square feet
Acres
About 4826 Vista View Cres
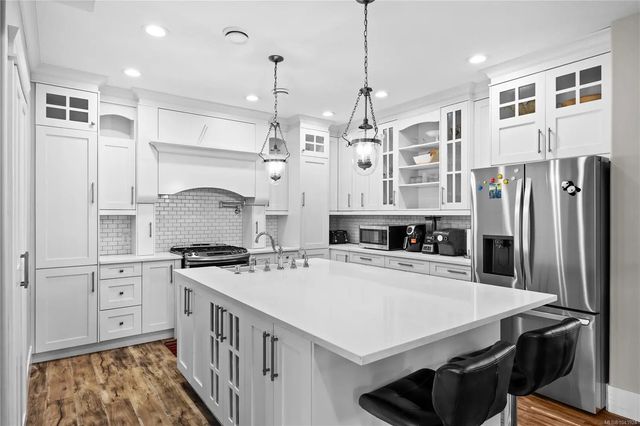
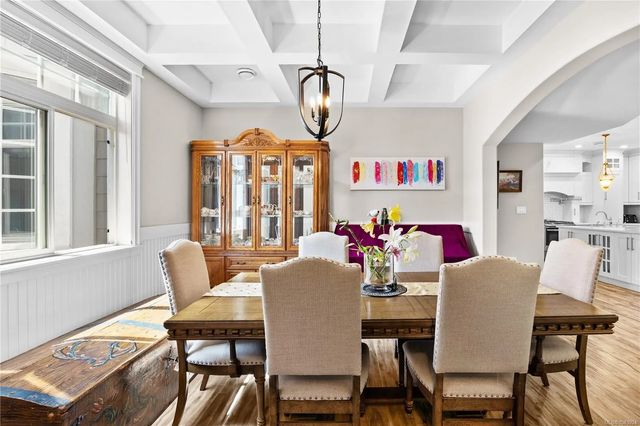
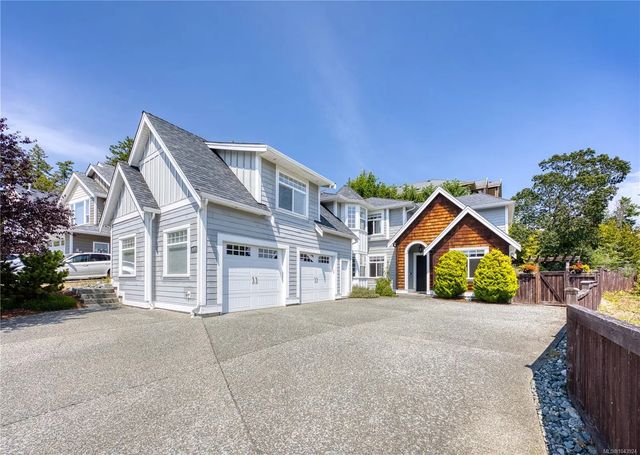
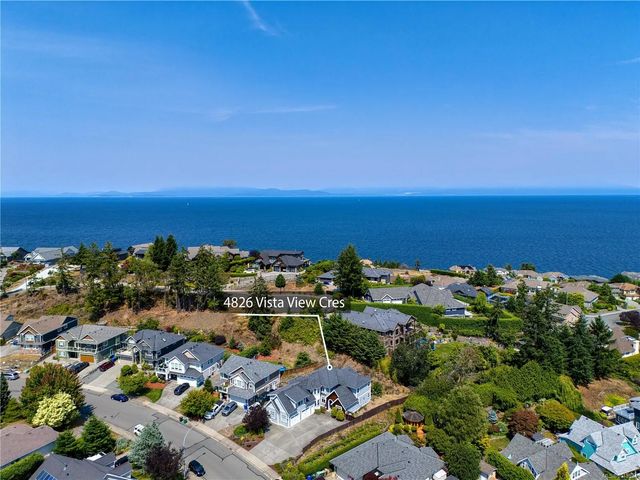
Rocky Point Custom-Crafted Two-Storey Residence. A truly unique custom home in one of North Nanaimo's most desirable neighborhoods. Situated on a low-maintenance 10,628 sq.ft. lot, this residence offers outstanding curb appeal with HardiePlank siding, shake accents, multiple gables, and a timeless grey-and-white exterior. Designed to maximize natural light, the home features abundant windows and a bright, open floor plan. The private rear patio enjoys the morning sun and is perfect for BBQs and outdoor entertaining. Offering approximately 4,430 sq.ft. of living space over two levels, includes 5 bedrooms or the first floor bedroom can be used as office, highlighted by quality craftsmanship and tasteful finishes throughout. Above the garage is a self-contained 1-bedroom legal suite with its own private entrance and laundry. A rare opportunity to own a distinctive custom home in a premier location.
Residential home for sale in Nanaimo, BC at 4826 Vista View Cres. This 5 bedroom Residential home is priced at $311/sqft
Features of 4826 Vista View Cres
| MLS® # | 1043924 |
|---|---|
| Price | $1,379,000 |
| Bedrooms | 5 |
| Bathrooms | 4.00 |
| Square Footage | 4,430 |
| Acres | 0.24 |
| Year Built | 2015 |
| Type | Residential |
| Sub-Type | Single Family Detached |
| Style | Character |
| Status | Active |
| View | Mountain(s) |
Community Information: Nanaimo
| Address | 4826 Vista View Cres |
|---|---|
| Area | Na North Nanaimo |
| City | Nanaimo |
| County | Nanaimo, City of |
| Province | BC |
| Postal Code | V9V 1R3 |
Amenities of 4826 Vista View Cres
| Parking Spaces | 4 |
|---|---|
| Parking | Additional, Garage Double, RV Access/Parking |
| # of Garages | 2 |
| # of Kitchens | 2 |
| View | Mountain(s) |
| Is Waterfront | No |
| Has Pool | No |
Interior of 4826 Vista View Cres
| Interior Features | Bar, Breakfast Nook, Closet Organizer, Dining Room, French Doors |
|---|---|
| Appliances | Dishwasher, Dryer, Oven/Range Gas, Oven/Range Induction, Refrigerator, Washer |
| Heating | Baseboard, Electric, Forced Air, Heat Pump, Natural Gas |
| Cooling | Air Conditioning |
| Fireplace | Yes |
| # of Fireplaces | 1 |
| Fireplaces | Gas |
Exterior of 4826 Vista View Cres
| Exterior Features | Fenced, Garden, Low Maintenance Yard, Sprinkler System |
|---|---|
| Windows | Bay Window(s), Blinds, Insulated Windows, Screens, Vinyl Frames, Window Coverings |
| Roof | Fibreglass Shingle |
| Construction | Cement Fibre, Insulation: Ceiling, Insulation: Walls |
| Foundation | Poured Concrete |
Additional Information On 4826 Vista View Cres
| Date Listed | July 22nd, 2026 |
|---|---|
| Days on Market | 52 |
| Office | Sutton Group-West Coast Realty (Nan) |
| Zoning | R5 |