

1436 Leask Rd, Nanaimo, BC
$1,219,000
Beds
Baths
Square feet
Acres
About 1436 Leask Rd
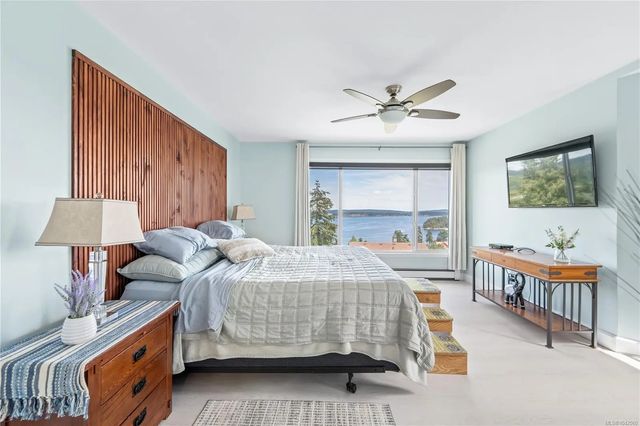
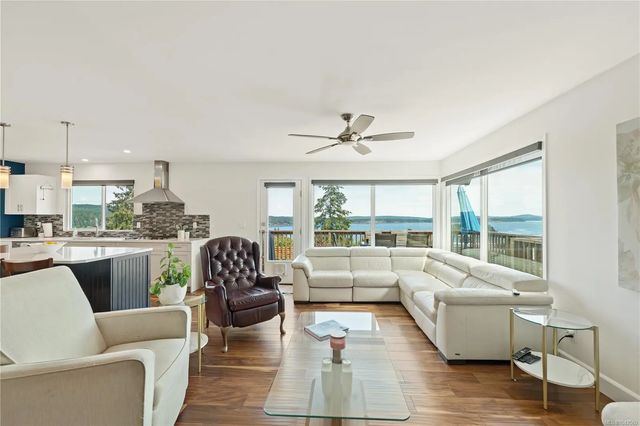
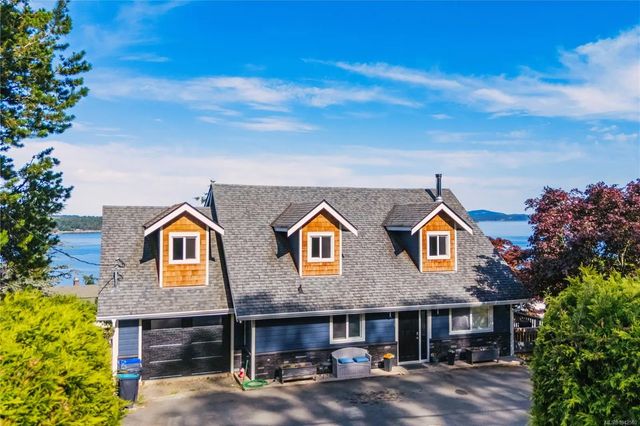
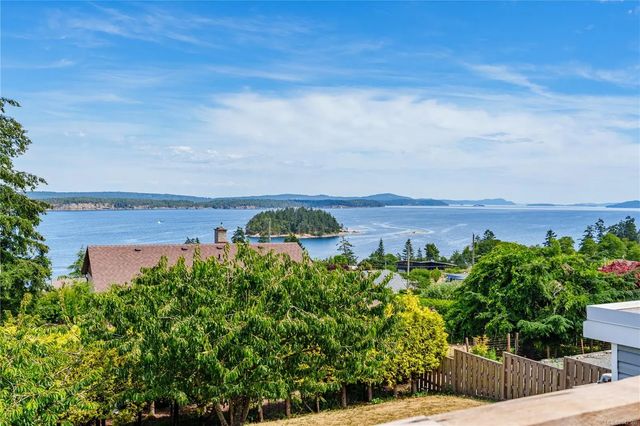
Cedar by the Sea lifestyle + panoramic ocean views + detached carriage house. Experience the best of Vancouver Island's West Coast lifestyle from this beautifully renovated ocean-view retreat. Set on a private 0.34-acre property, the ~2,260 sq.ft. main home offers 3 beds plus a den, 3 updated baths, a designer quartz kitchen, spa-inspired primary ensuite, and panoramic views of the Salish Sea and Gulf Islands. A detached ~558 sq.ft. 1 bed carriage home with private entry and laundry provides excellent flexibility and options. Recent upgrades include HardiePlank siding, new windows, and extensive updates and renovations. The attached garage, U-shaped driveway, and abundant parking accommodate RVs and boats. Minutes from Cedar Boat Ramp, hiking trails, Cedar Farmers Market, ferries, Nanaimo Airport, and South Nanaimo amenities, this is a rare opportunity to enjoy exceptional West Coast living. All measurements and data are approximate and should be verified by the Buyer if important.
Residential home for sale in Nanaimo, BC at 1436 Leask Rd. This 4 bedroom Residential home is priced at $433/sqft
Features of 1436 Leask Rd
| MLS® # | 1042560 |
|---|---|
| Price | $1,219,000 |
| Bedrooms | 4 |
| Bathrooms | 4.00 |
| Square Footage | 2,818 |
| Acres | 0.34 |
| Year Built | 1981 |
| Type | Residential |
| Sub-Type | Single Family Detached |
| Status | Active |
| View | Mountain(s), Ocean |
Community Information: Nanaimo
| Address | 1436 Leask Rd |
|---|---|
| Area | Na Cedar |
| City | Nanaimo |
| County | Nanaimo Regional District |
| Province | BC |
| Postal Code | V9X 1P8 |
Amenities of 1436 Leask Rd
| Utilities | Cable To Lot, Electricity To Lot, Garbage, Phone To Lot, Recycling |
|---|---|
| Parking Spaces | 5 |
| Parking | Additional, Driveway, Garage, Guest, On Street, RV Access/Parking |
| # of Garages | 1 |
| # of Kitchens | 2 |
| View | Mountain(s), Ocean |
| Is Waterfront | No |
| Has Pool | No |
Interior of 1436 Leask Rd
| Interior Features | Ceiling Fan(s), Closet Organizer, Dining Room, Storage, Vaulted Ceiling(s), Workshop |
|---|---|
| Appliances | Dishwasher, Dryer, Oven Built-In, Oven/Range Gas, Range Hood, Refrigerator, Washer |
| Heating | Hot Water |
| Cooling | Window Unit(s) |
| Fireplace | Yes |
| # of Fireplaces | 1 |
| Fireplaces | Living Room, Wood Burning, Wood Stove |
Exterior of 1436 Leask Rd
| Exterior Features | Balcony/Deck, Balcony/Patio, Fenced, Garden, Low Maintenance Yard |
|---|---|
| Windows | Insulated Windows, Skylight(s), Vinyl Frames |
| Roof | Asphalt Shingle, Membrane |
| Construction | Concrete, Frame Wood, Glass, Insulation All, Wood, Other |
| Foundation | Poured Concrete, Slab |
Additional Information On 1436 Leask Rd
| Date Listed | July 8th, 2026 |
|---|---|
| Days on Market | 67 |
| Office | Stonehaus Realty Corp. |
| Zoning | Residential 2 (RS2) |